Leave a Message

Thank you for your message. I will be in touch with you shortly.

Explore My Properties

Property Description

Rare Find in Litchfield Park! Voted ''Best Home on Tour'' during the Jan 2026 Litchfield Park Home Tour, this exceptional property offers a combination rarely found in the neighborhood: a finished basement, private detached casita, and one of the largest cul-de-sac lots in the community.

Hardly lived in and primarily used as a second home since 2012, this beautifully maintained home offers 5 bedrooms, 6 bathrooms, and over 5,000 sq ft of thoughtfully designed living space, with exceptional flexibility for multi-generational living, guests, working from home, and entertaining.

The versatile floor plan includes a main-level primary suite, secondary bedroom and laundry room; an upstairs bedroom, full bathroom, loft and dedicated office space; and a finished basement featuring a custom home theater, additional bedroom and full bathroom, plus flexible space ideal for a game room, gym, office or additional living area. The 308 sq ft detached casita provides its own private bedroom, bathroom and separate entrance.

Inside, soaring ceilings and expansive living spaces create an open, inviting feel. The gourmet kitchen is designed for both entertaining and everyday living, featuring a Jenn-Air gas range and ovens, SS appliances, wine cooler, custom cabinetry, granite countertops and generous prep and storage space.

Outside, experience Arizona resort-style living on an oversized 15,000+ sq ft cul-de-sac lot. The backyard features a heated pool and spa, putting green, built-in BBQ with sink, gas firepit, multiple covered seating areas and an expansive covered patio perfect for year-round enjoyment.

Additional upgrades include a secured courtyard entry, epoxy garage floors, upgraded window treatments, all HVAC units replaced between 2021-2025, upgraded electrical panel, and owned whole home water filtration system.

Located just minutes from parks, golf, schools and the charm of downtown Litchfield Park, this is a truly unique opportunity offering space, flexibility and amenities that are difficult to replicate.

Key Features:
* 5 bedrooms | 6 bathrooms | 5,000+ livable sq ft
* Private 308 sq ft detached casita with separate entrance
* Finished basement with custom home theater
* Main-level primary suite
* All HVAC units replaced between 2021-2025
* Upgraded electrical panel
*Owned whole home water filtration system/water softener
* Heated pool & spa, putting green, built-in BBQ & gas firepit
* Oversized 15,000+ sq ft cul-de-sac lot
* Gourmet kitchen with Jenn-Air gas appliances
* Secured courtyard entry & epoxy garage floors
* Voted "Best Home on Tour" -- Litchfield Park Home Tour, January 2026

Overview

Property Status
For Sale
Lot Size
0.36 Acres
MLS ID
7078244
Property Type
Residential
Year Built
2003

Features & Amenities

Architecture Styles
Santa Barbara/Tuscan
Stories
2
Garage Spaces
2.0
Water Source
Pvt Water Company
Pool
Outdoor, Fenced, Heated
Roof
Tile
Lot Features
Sprinklers In Rear, Sprinklers In Front, Cul-De-Sac
Parking
Garage Door Opener, Extended Length Garage, Attchd Gar Cabinets
Heat Type
Natural Gas
Air Conditioning
Central Air
Laundry Room
Inside, Wshr/Dry Hook Up Only
Appliances
Water Softener Owned, Refrigerator, Dishwasher, Disposal, Gas Cooktop
Other Interior Features
Walk-in Pantry, High Speed Internet, Granite Counters, Double Vanity, Master Downstairs, Eat-in Kitchen, Breakfast Bar, Wet Bar, Kitchen Island, Full Bth Master Bdrm, Separate Shwr Tub
Sewer
Public Sewer
Security Features
Security System Owned
Other Exterior Features
Playground, Private Yard, Built-in Barbecue
Elementary School
Litchfield Elementary School
Middle School
Western Sky Middle School
High School
Millennium High School
School District
Agua Fria Union High School District
Sales Price
$1,020,000
Real Estate Tax
$6,256/yr
HOA
$110/3 mos

Downloads

Two-story beige stucco home with a gated entry, double garage, palm trees, and green lawn.

Schedule a Tour

I would love to help you see this beautiful home! As a full-service brokerage, I can help you tour. Please submit an offer, and answer questions about the buying process.

Thank you

for your interest in 246 N ALEPPO Court, Litchfield Park, AZ 85340

246 N ALEPPO Court
Navigate
Two-story stucco home with stone entry pillars, palm trees, and a two-car garage at dusk.
explore in 3d

Mortgage Calculator

Estimate your monthly mortgage payment, including the principal and interest, property taxes, and HOA. Adjust the values to generate a more accurate rate.
$0,000 Your Payment 20 15 65
$0,000 Your Payment

I'm Interested In

246 N ALEPPO Court

or
  • CallAlex Brescia

    License #SA683198000

    (480) 213-8183
  • Browse My

    Featured Listings

    • Two-story beige stucco home with a gated entry, double garage, palm trees, and green lawn. For Sale

      $1,020,000

      246 N ALEPPO Court, Litchfield Park, AZ 85340

      Courtesy of Real Broker

      • 5 Beds
      • 6 Baths
      • 4,705 Sq.Ft.
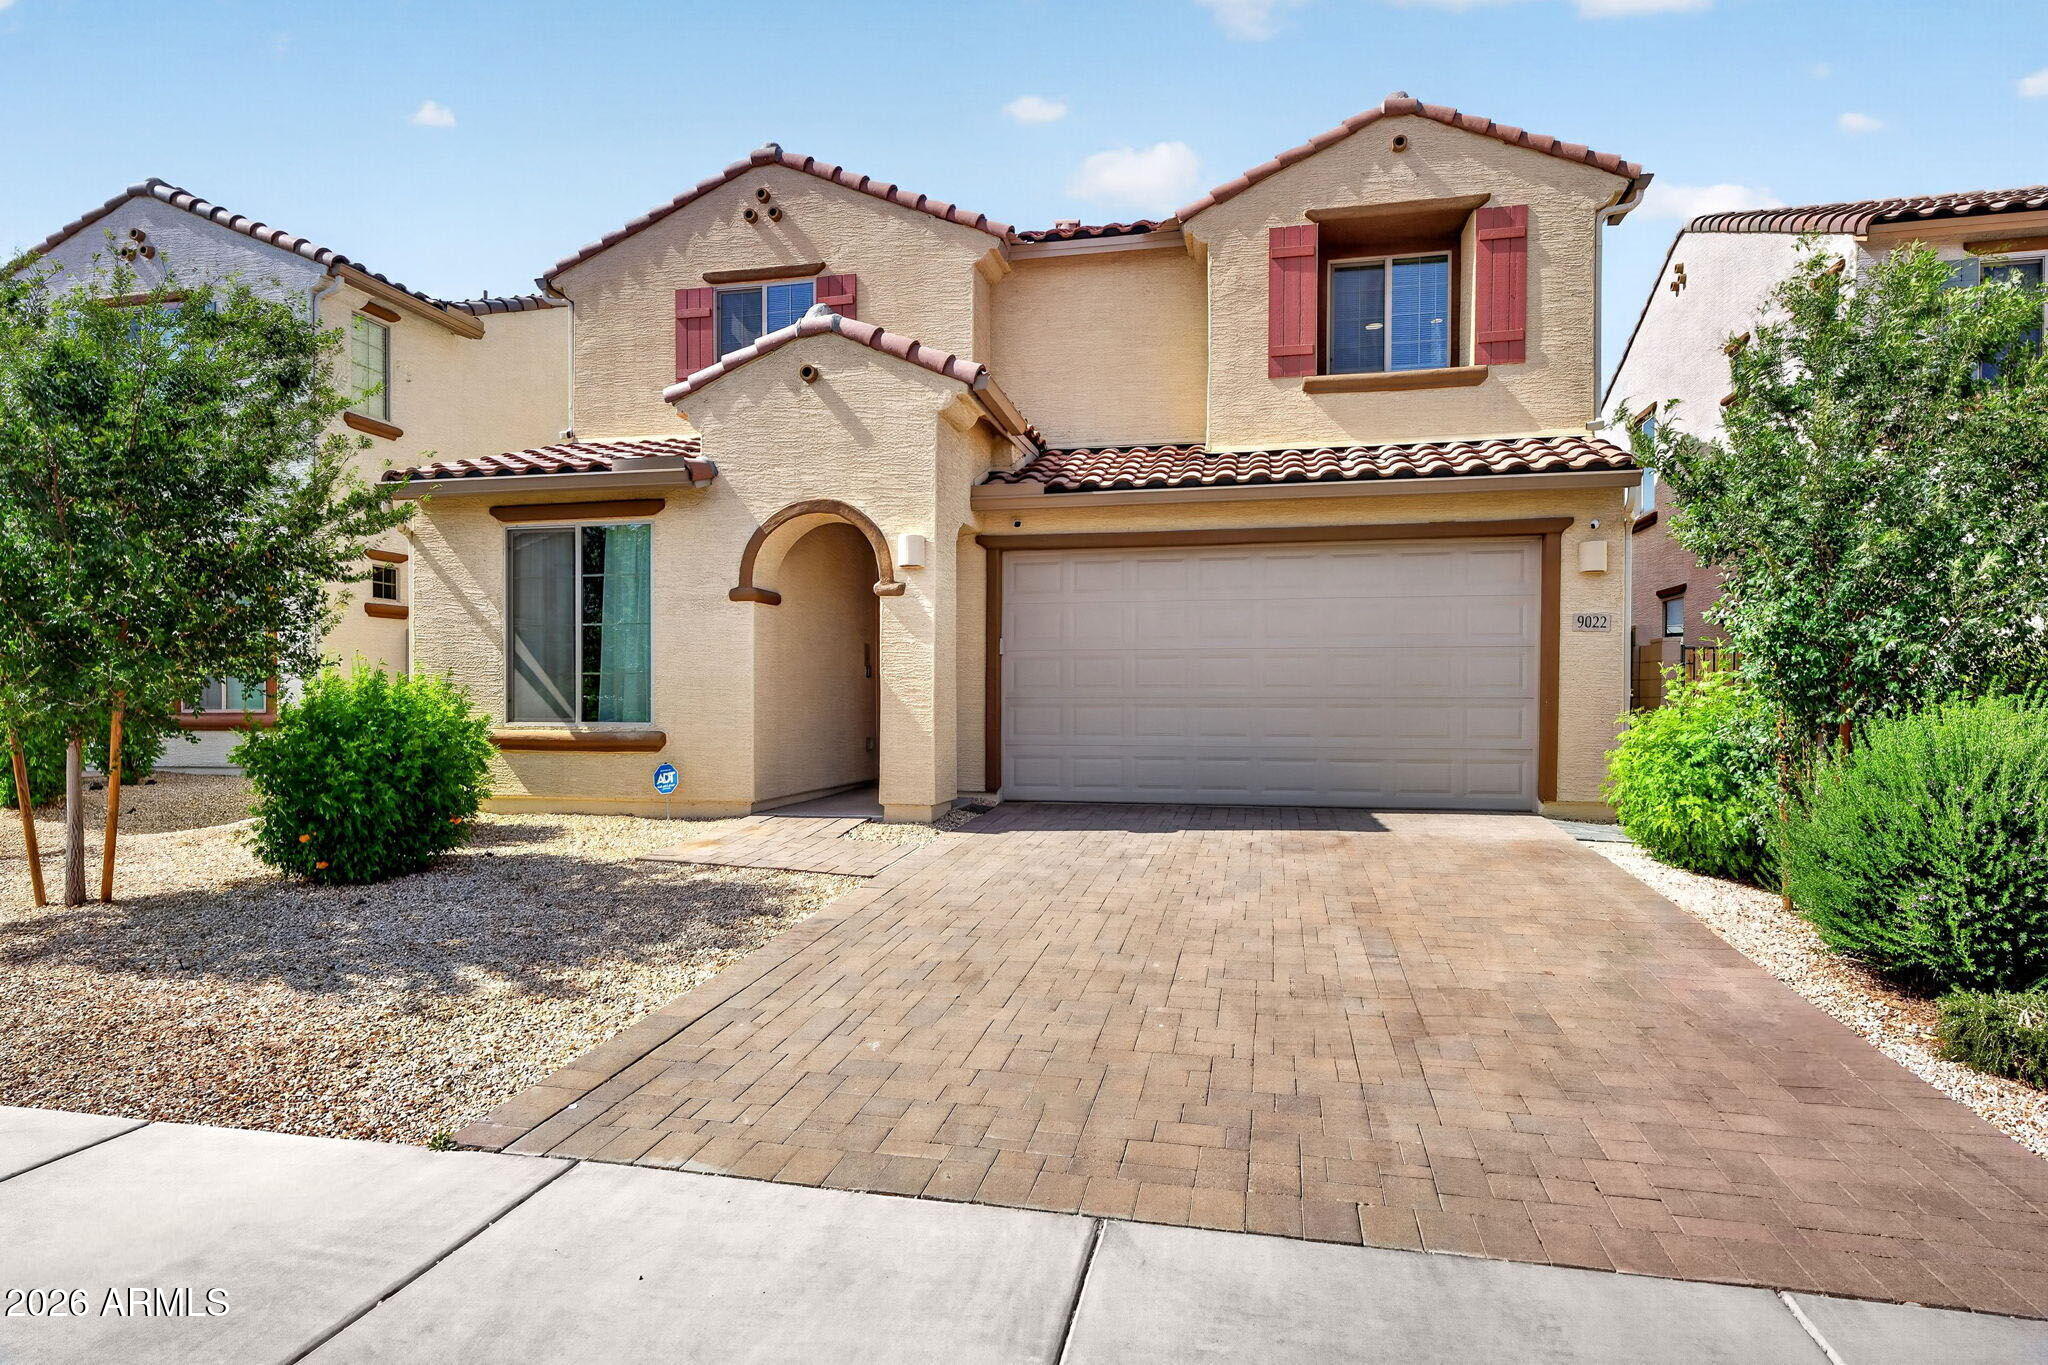
    • Two-story beige stucco home with red shutters, an arched entry, and a wide paved driveway. For Sale

      $505,000

      9022 W LUKE Avenue, Glendale, AZ 85305

      Courtesy of Real Broker

      • 4 Beds
      • 3 Baths
      • 2,391 Sq.Ft.
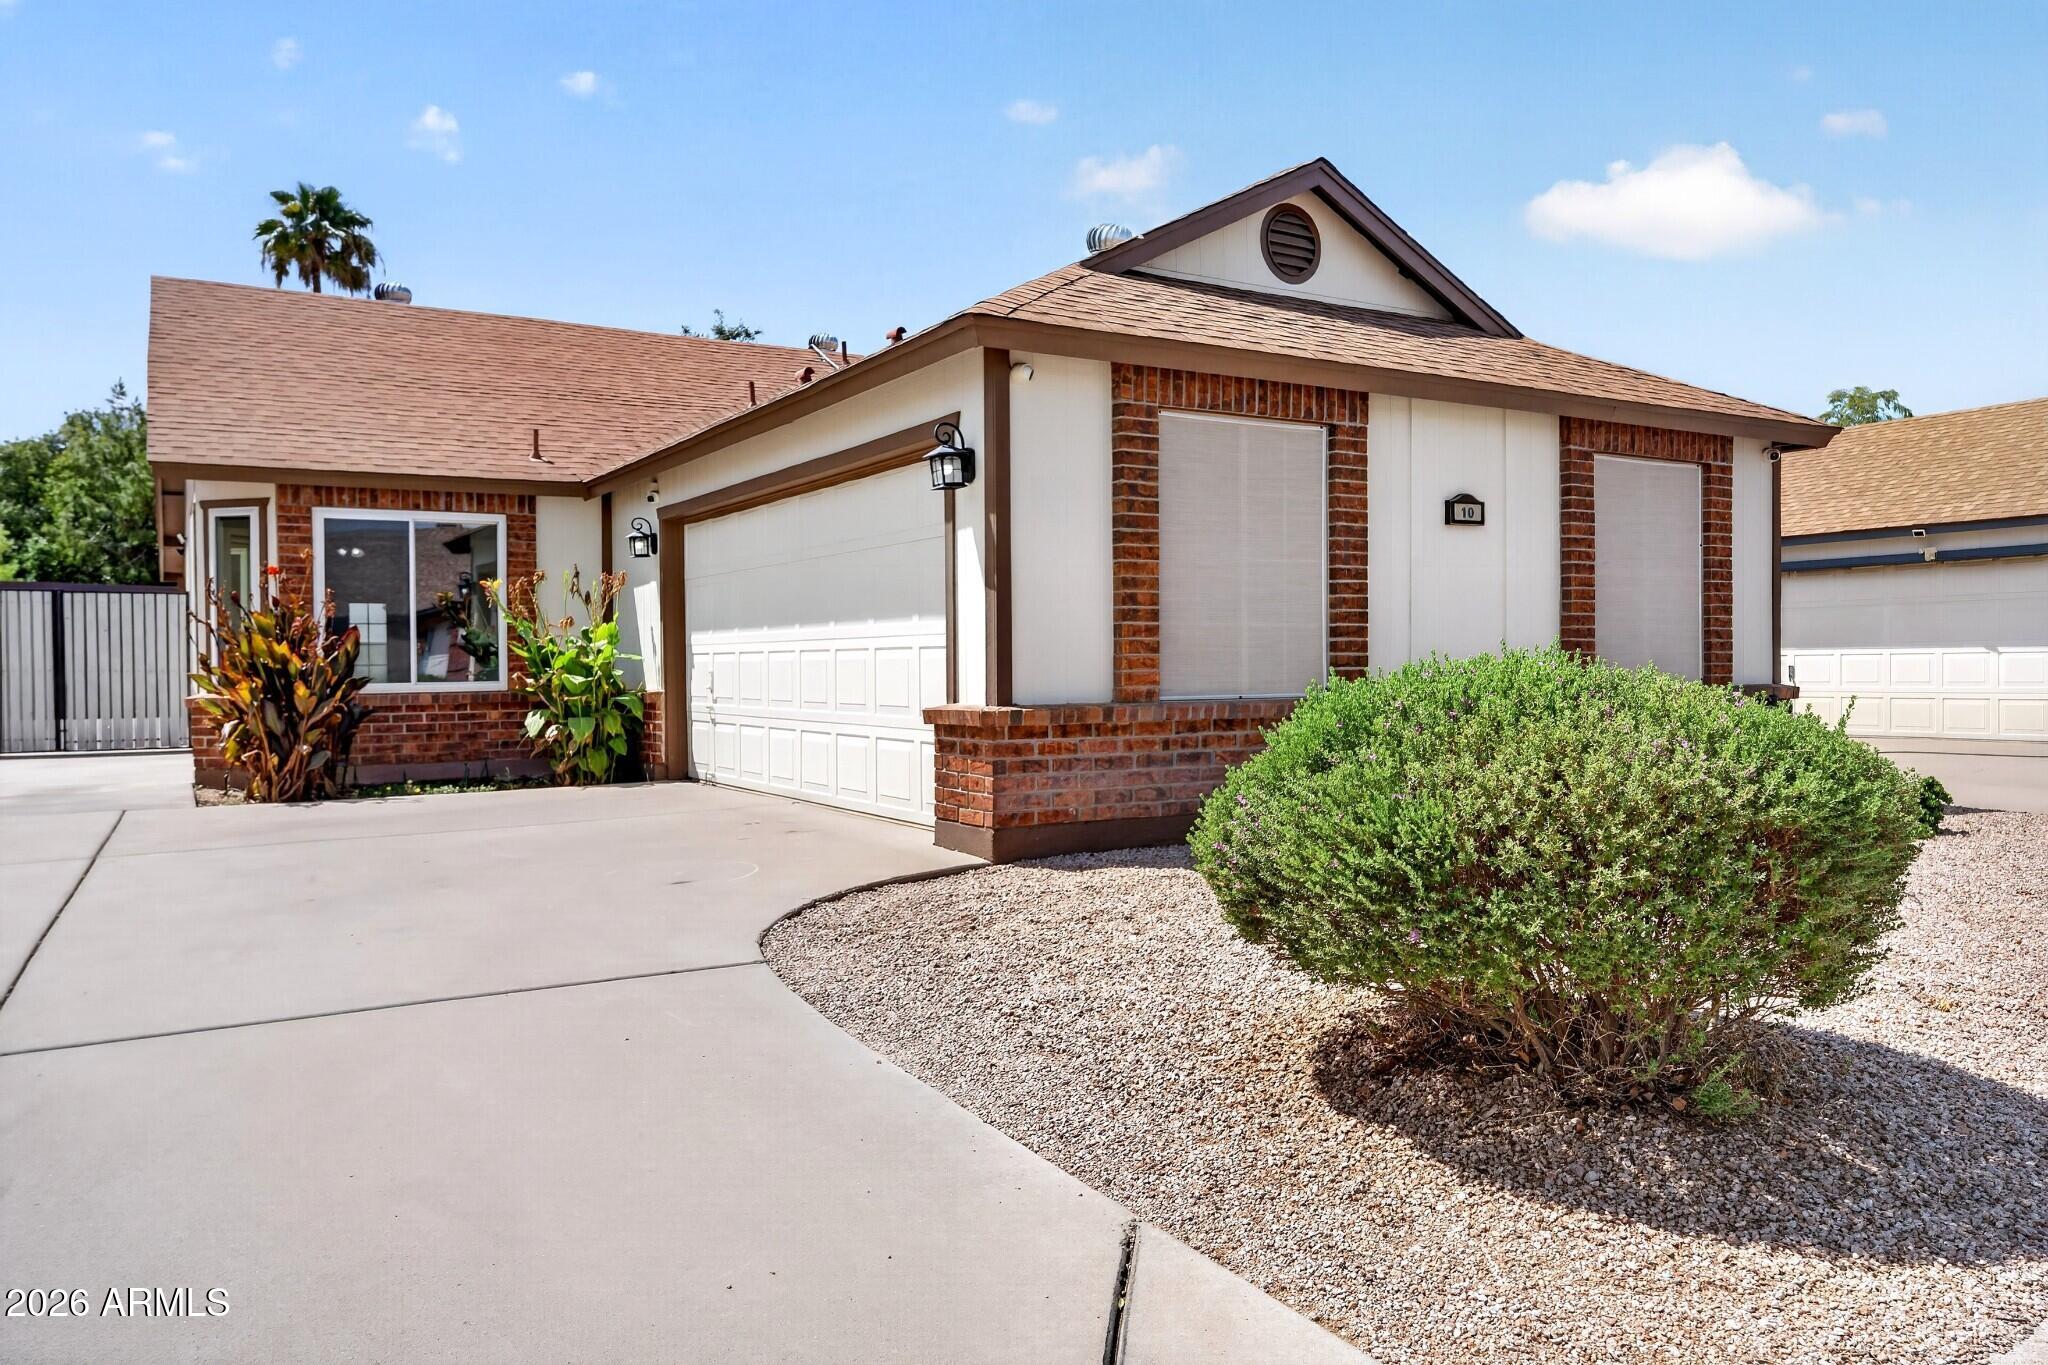
    • Single-story brick-and-siding home with an attached garage, curved driveway, and gravel landscaping. Pending

      $350,000

      1111 N 64TH Street 10, Mesa, AZ 85205

      Courtesy of Real Broker

      • 3 Beds
      • 2 Baths
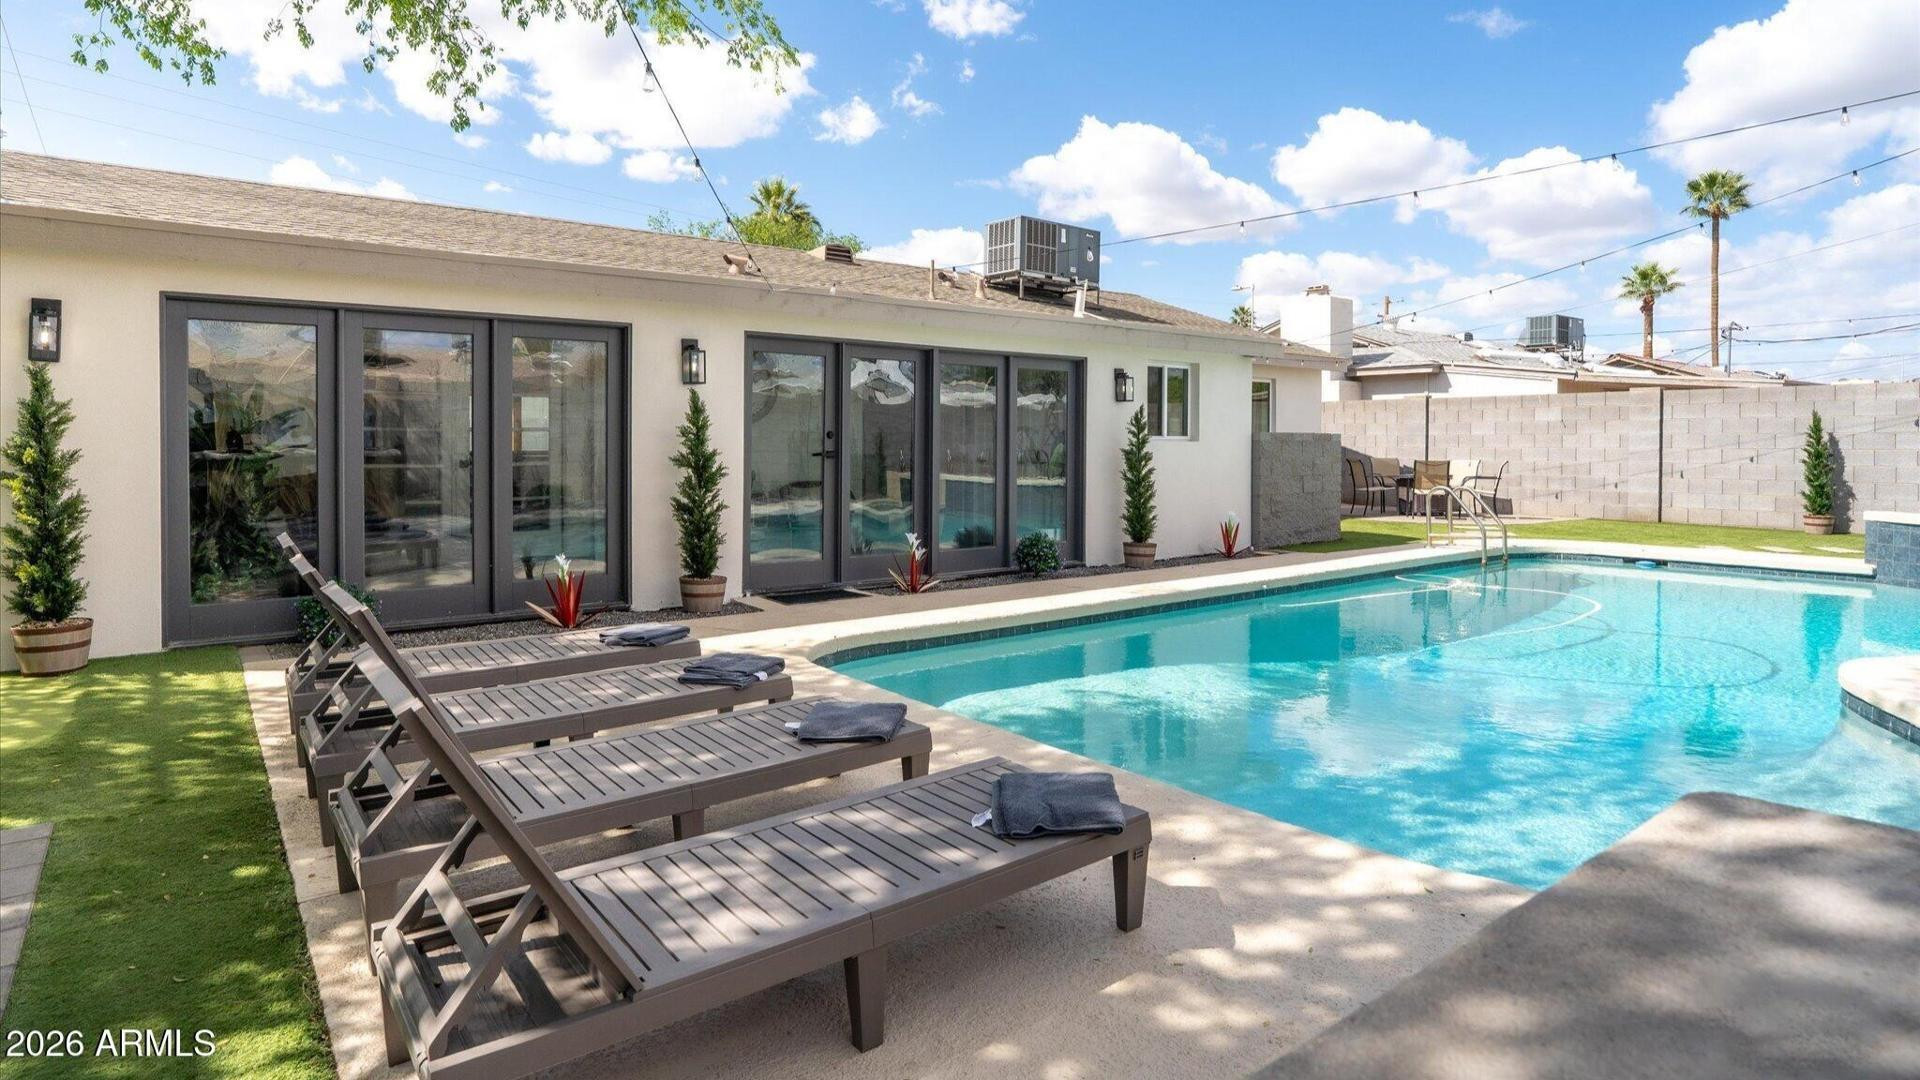
    • Backyard pool beside a single-story home, with dark-framed sliding doors and lounge chairs. For Lease

      $3,900/mo

      423 N 73rd Place, Scottsdale, AZ 85257

      Courtesy of Real Broker

      • 3 Beds
      • 2 Baths
      • 1,570 Sq.Ft.
    View All Properties

    Follow Us On Instagram