Leave a Message

Thank you for your message. I will be in touch with you shortly.

Explore My Properties

Property Description

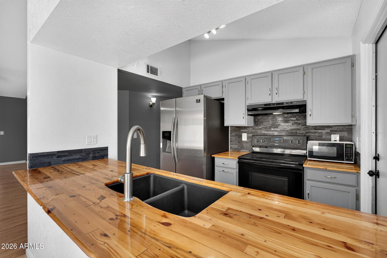
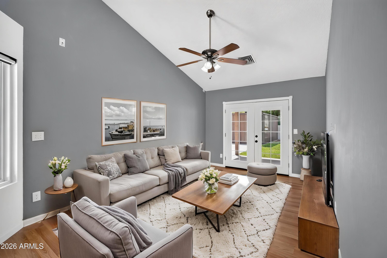
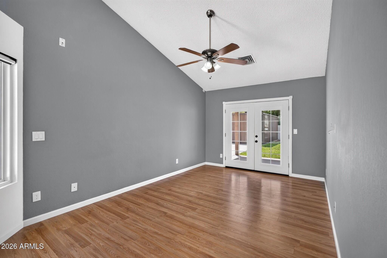
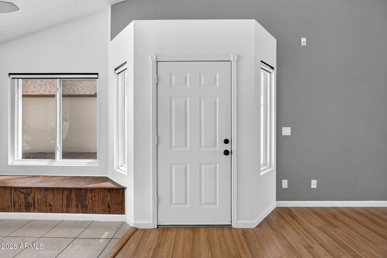
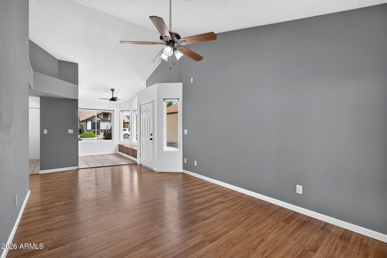
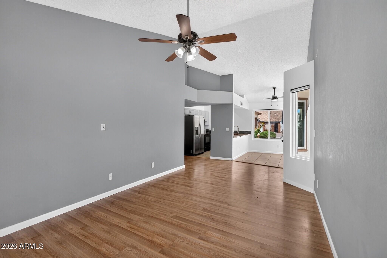
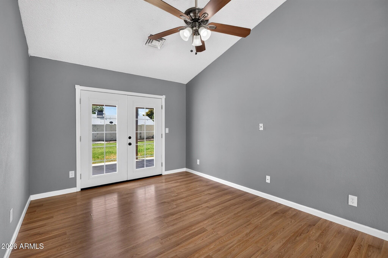
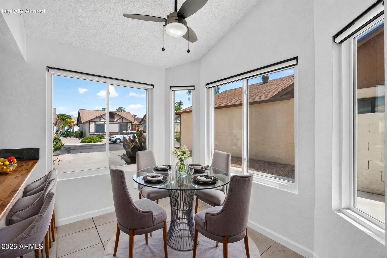
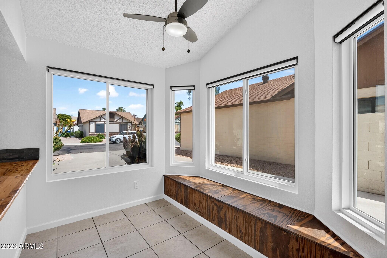
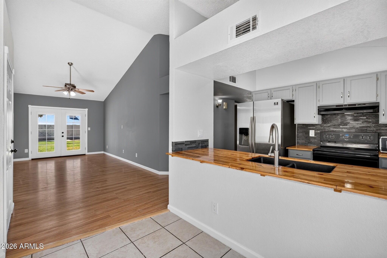
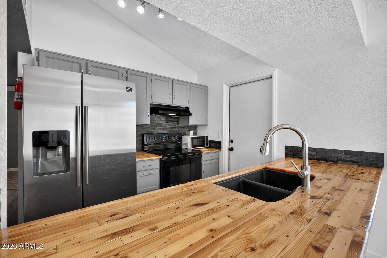
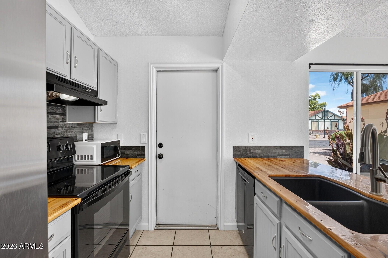
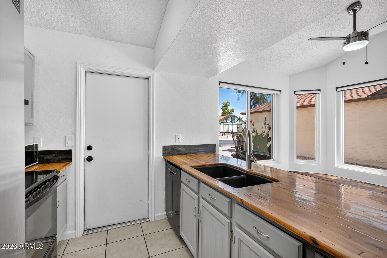
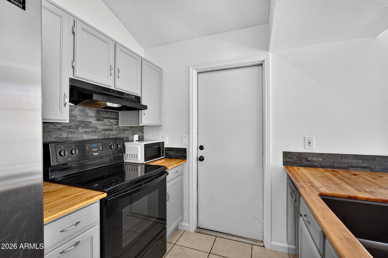
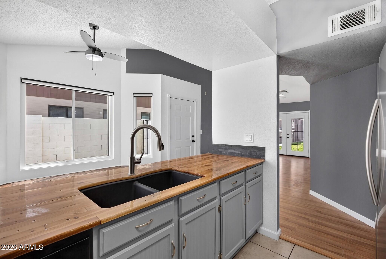
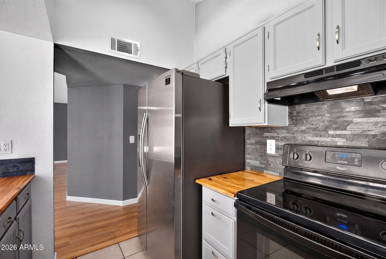
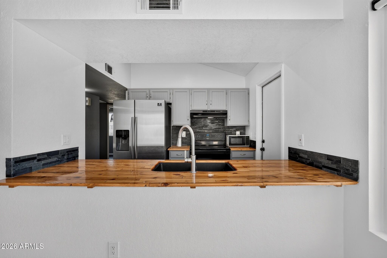
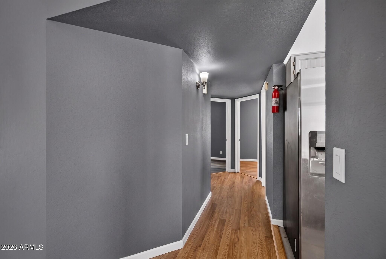
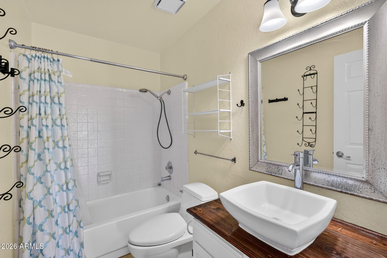
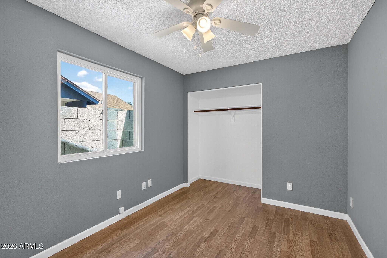
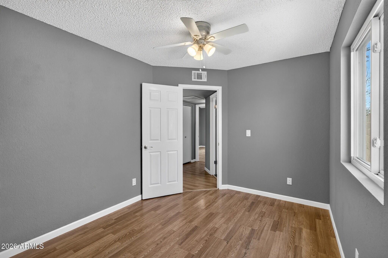
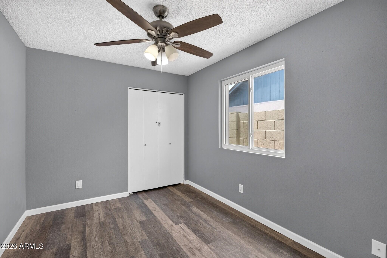
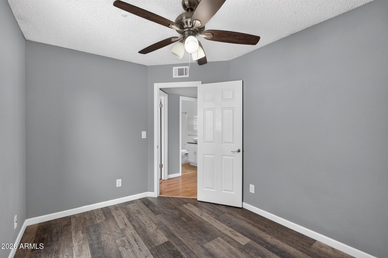
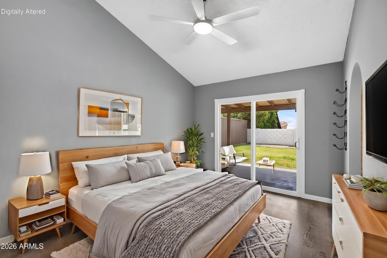
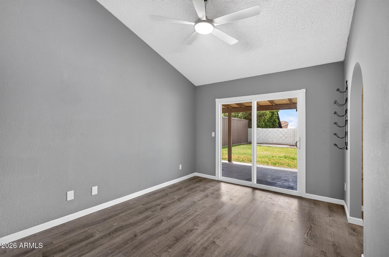
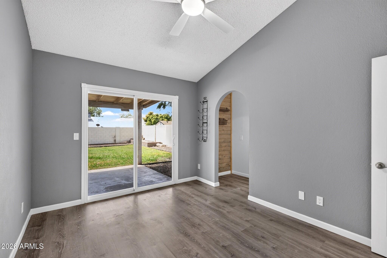
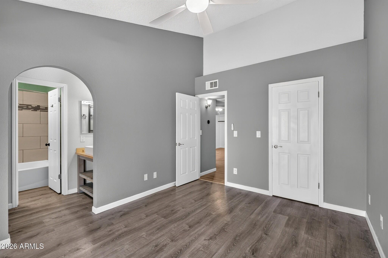
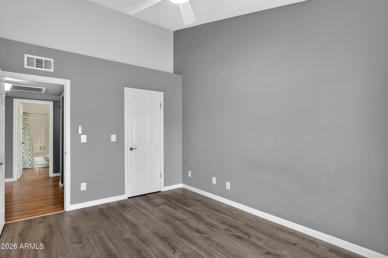
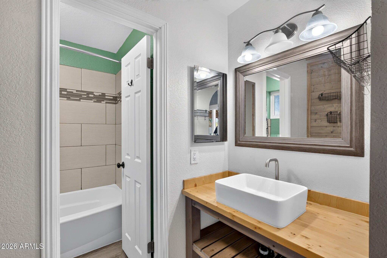
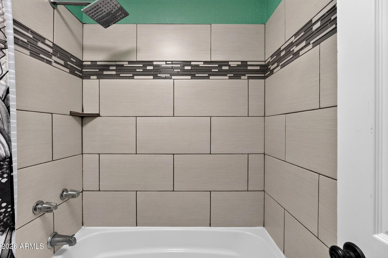

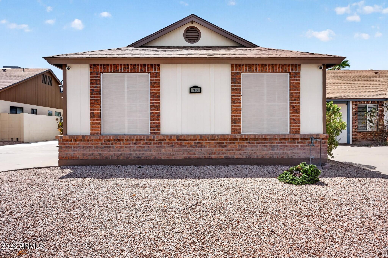
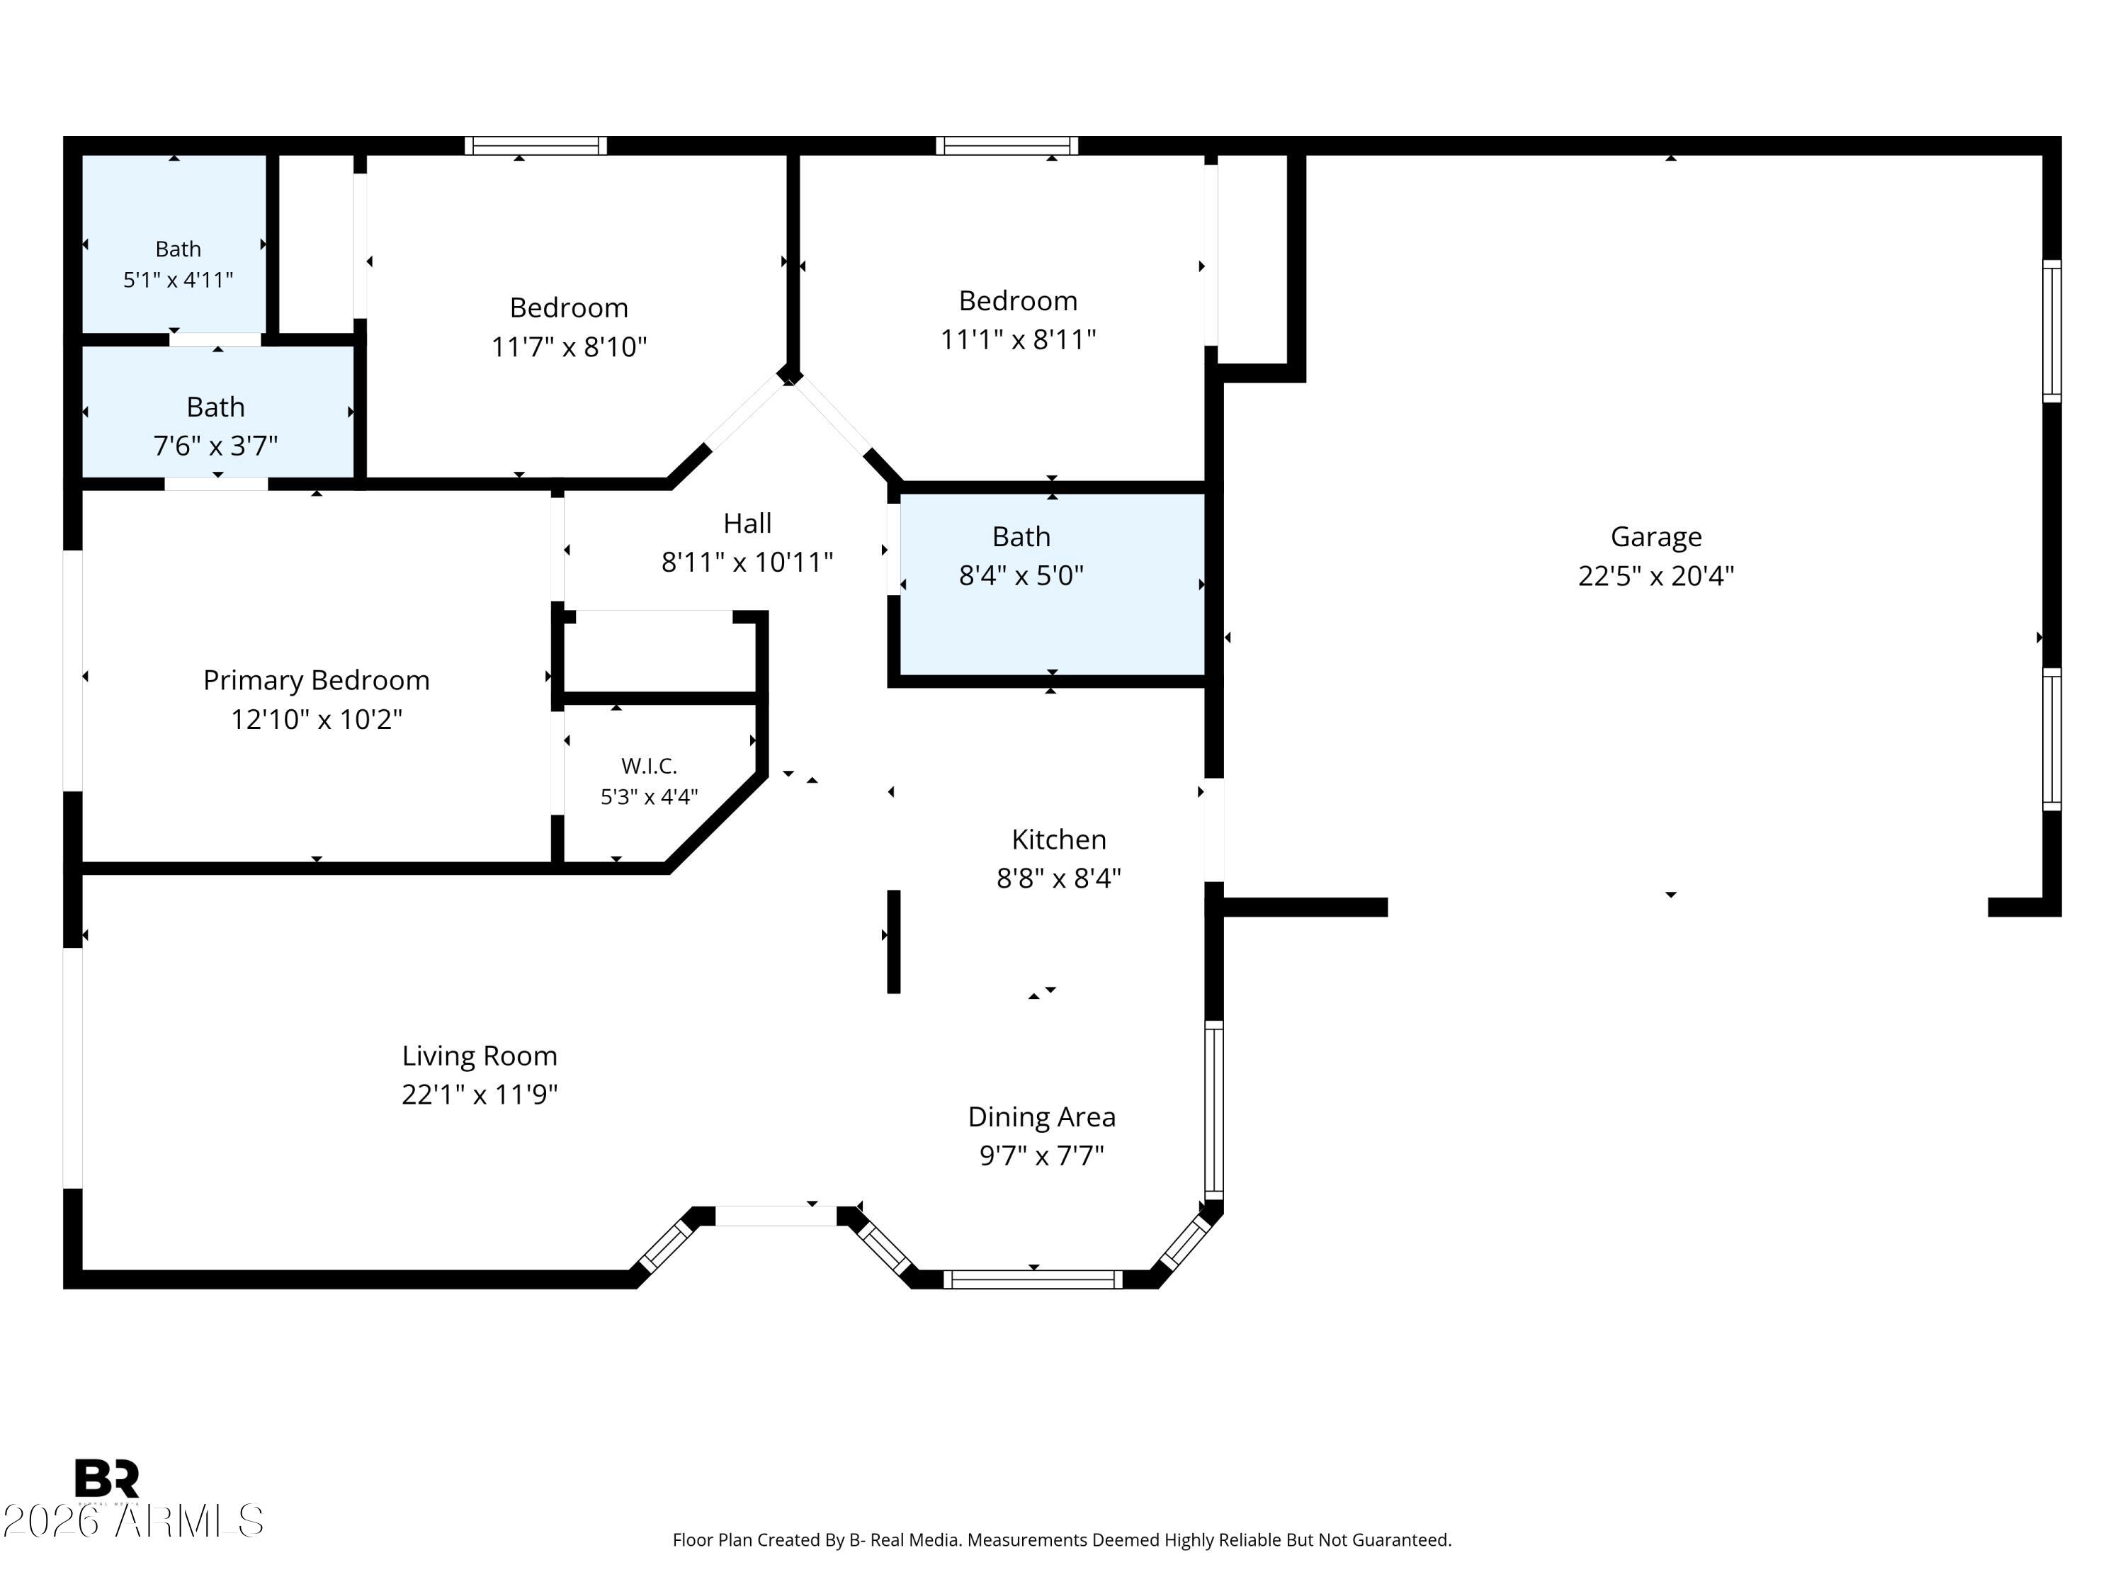
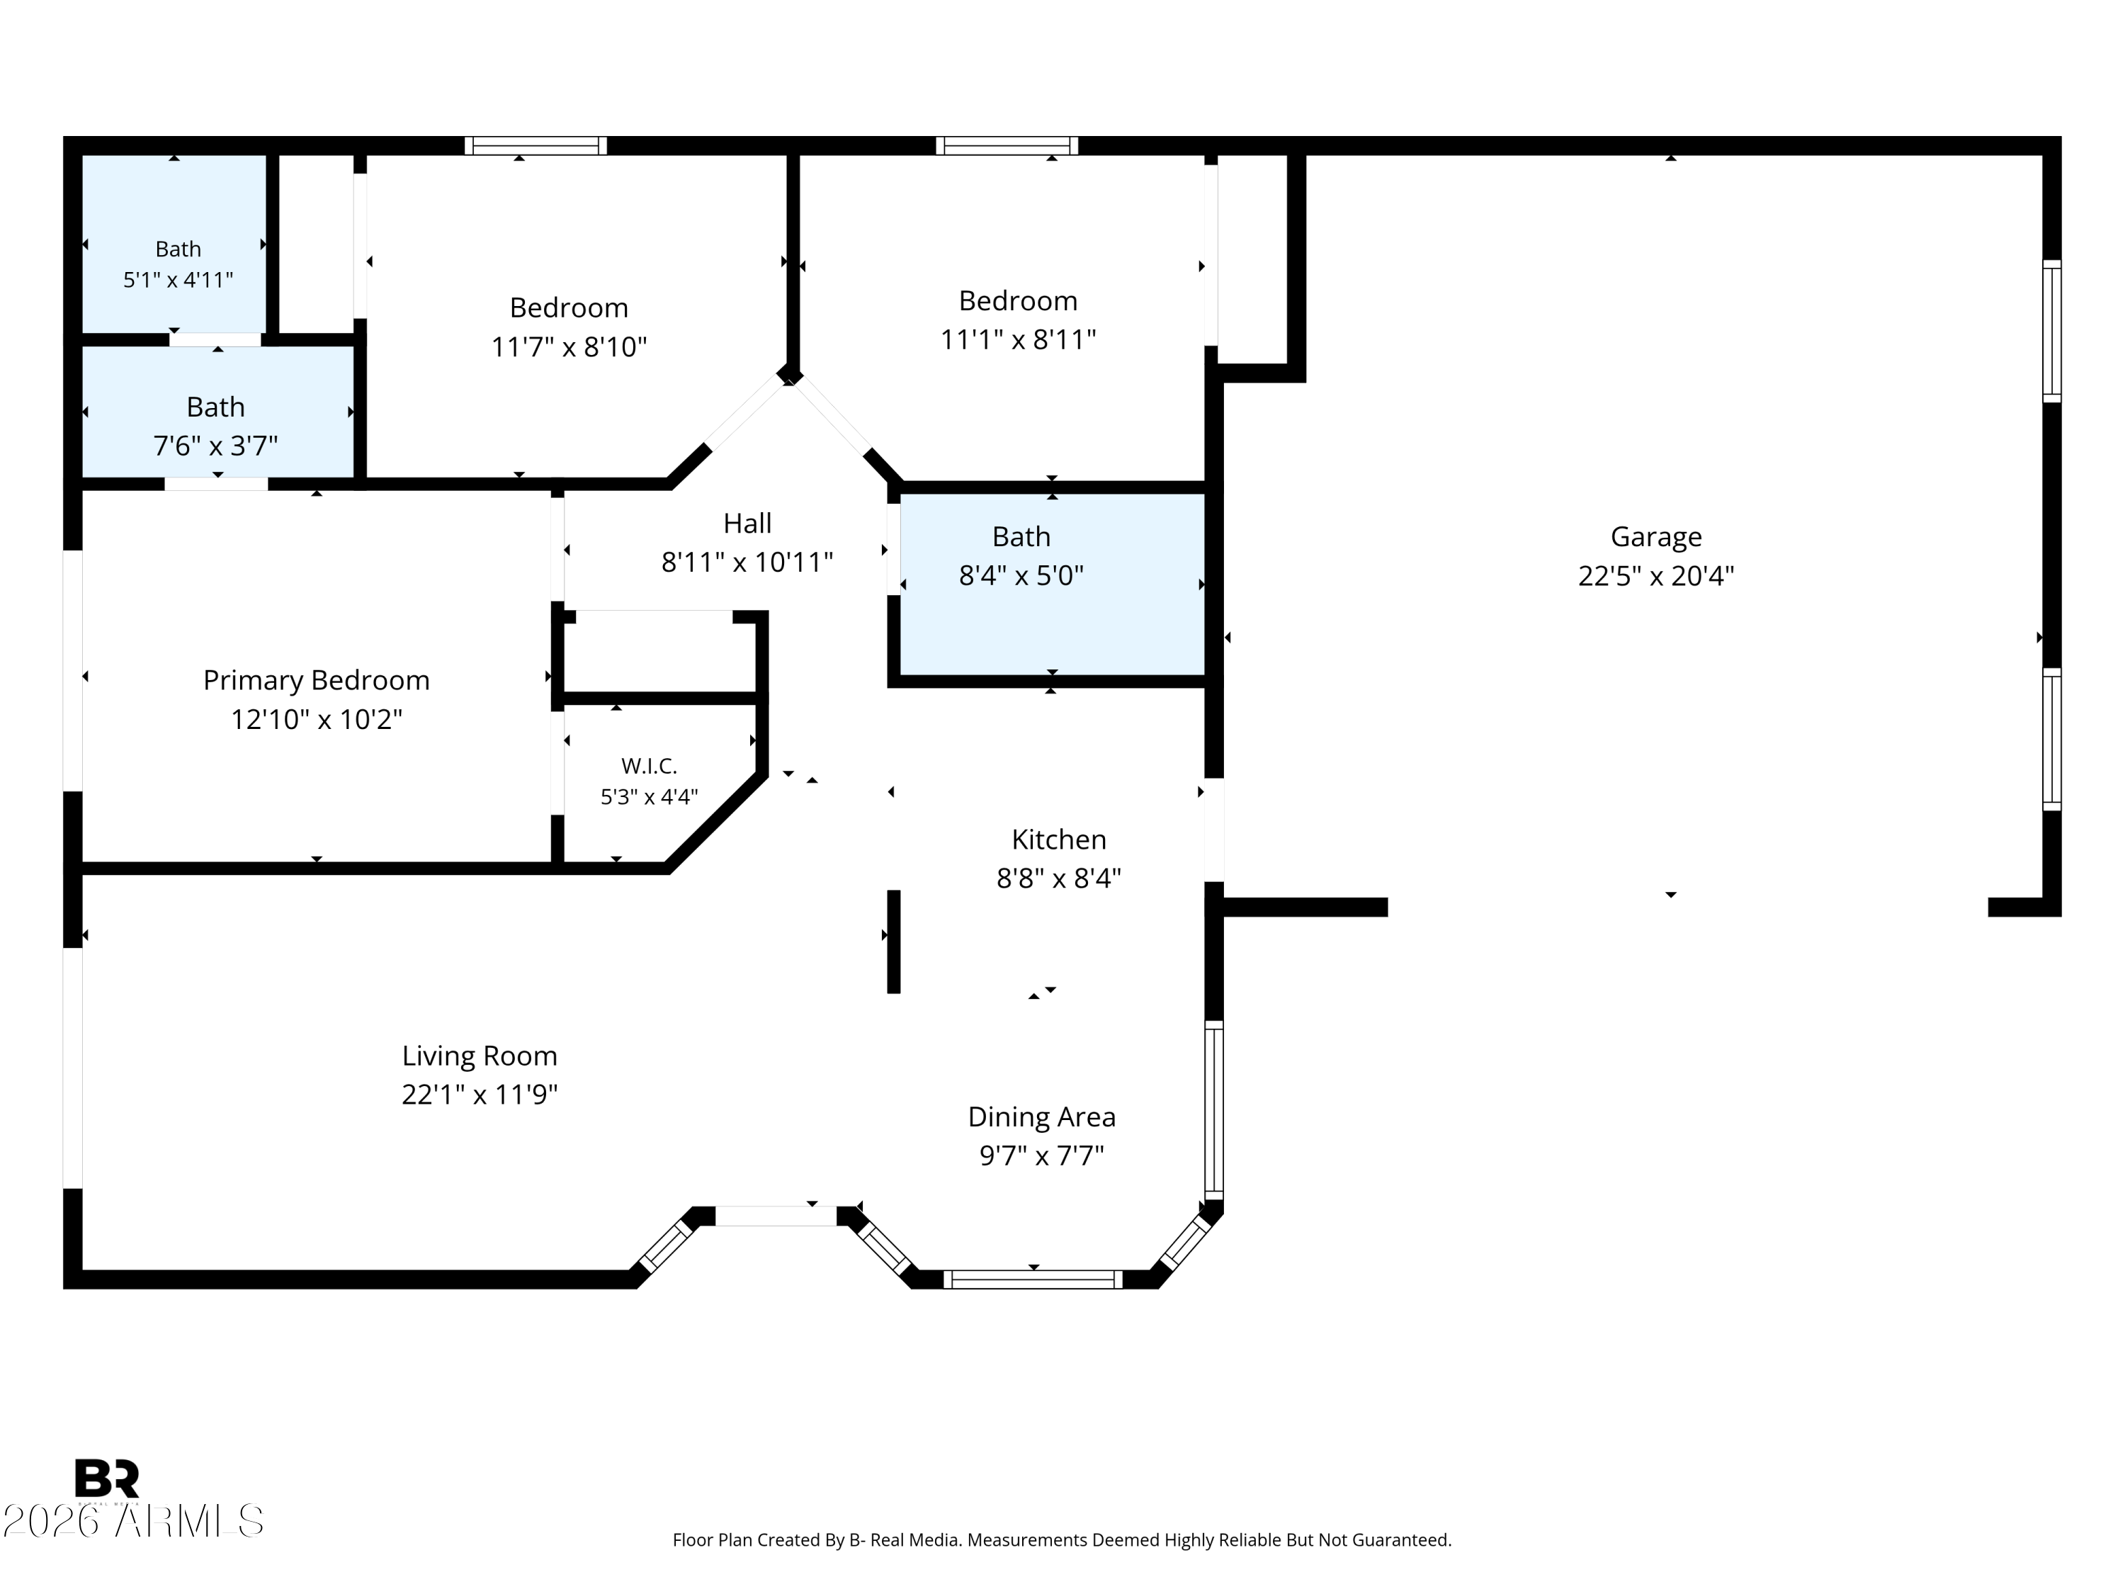
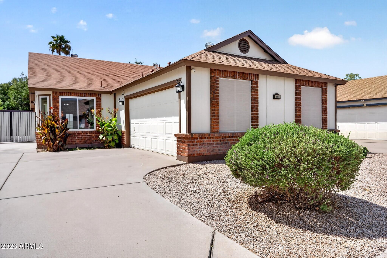
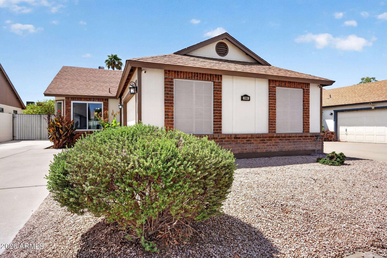
Welcome to this charming 3-bedroom, 2-bath home in Brookfield East, situated on an oversized lot with features that are hard to find in the neighborhood! The refreshed interior offers vaulted ceilings, ALL NEW windows and exterior doors, new wood-look and tile flooring throughout - NO CARPET - updated light fixtures, kitchen and bathrooms. The exterior was freshly painted in 2025, and new roof shingles added in 2020, adding to the home's move-in-ready appeal. The eat-in kitchen features a bay window with a custom bench and built-in storage beneath, plus a breakfast bar.

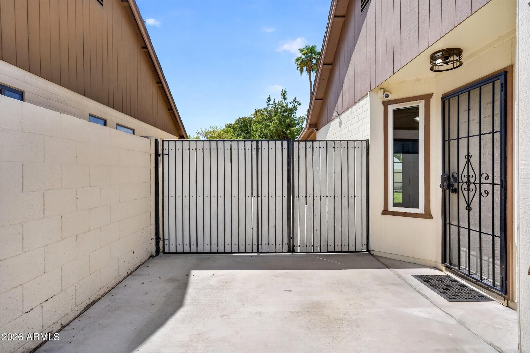
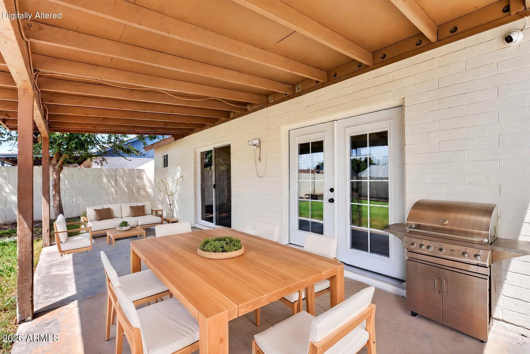
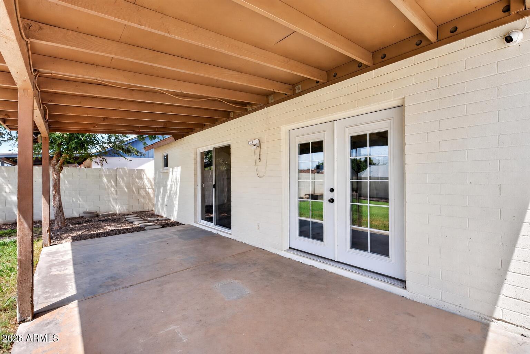
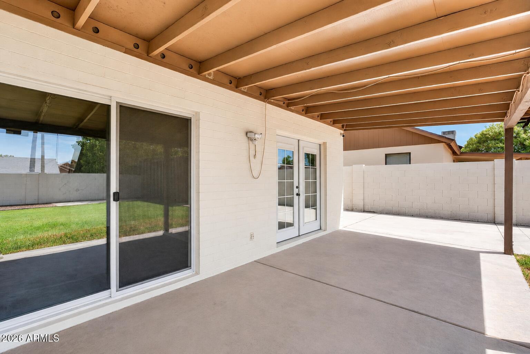
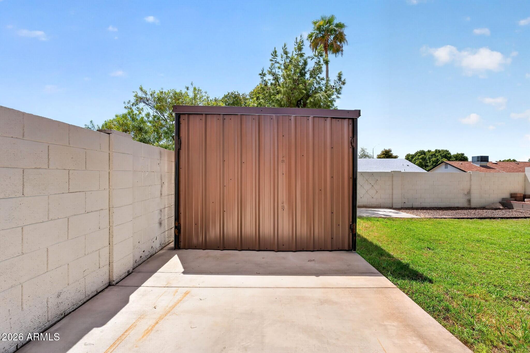
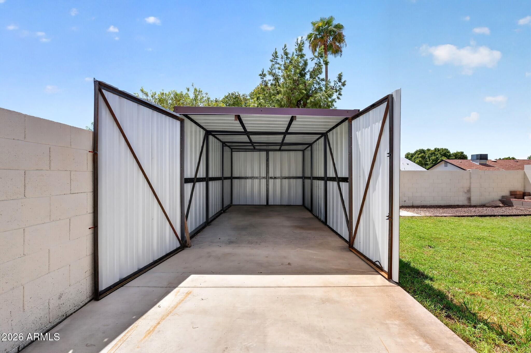
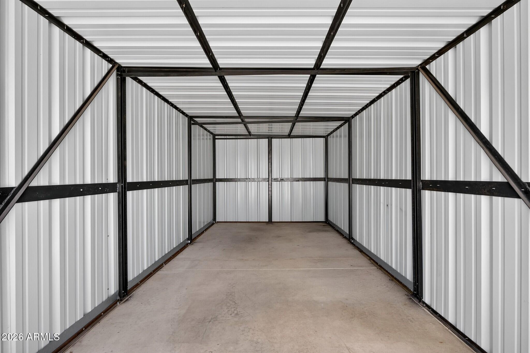
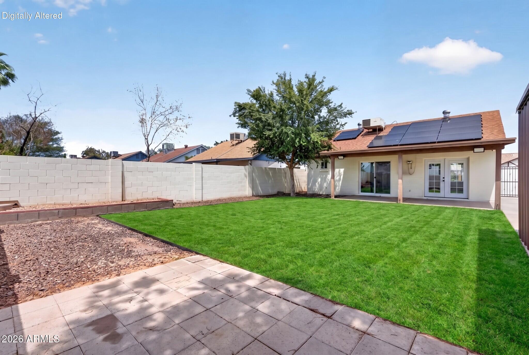
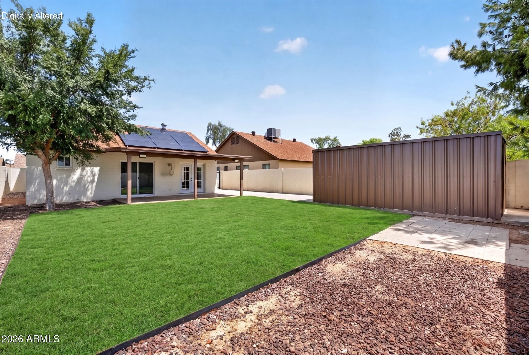
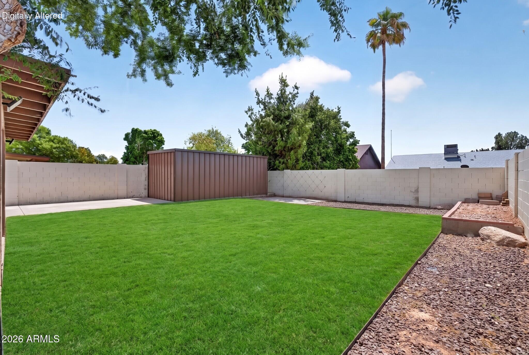
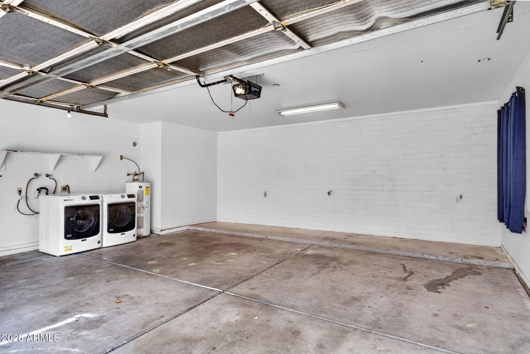
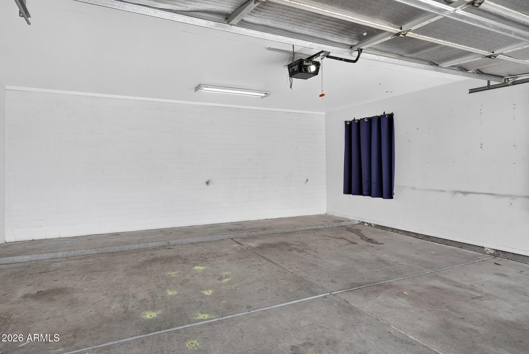
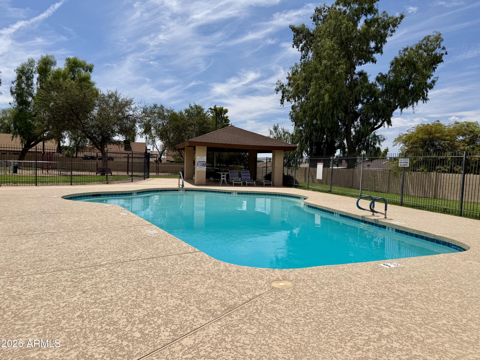
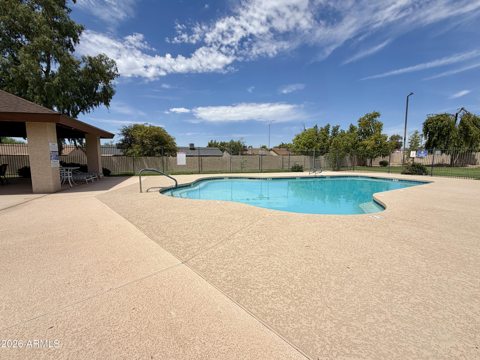
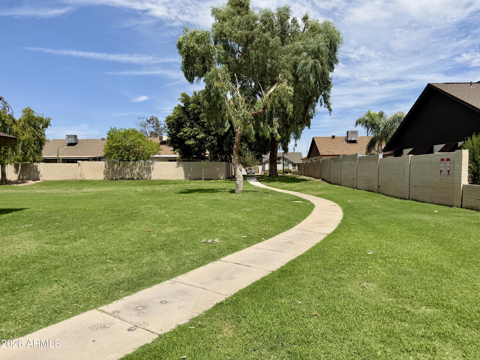
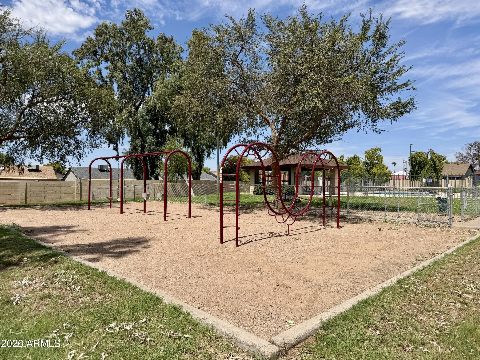
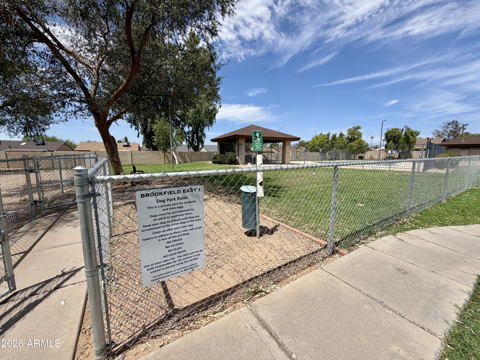
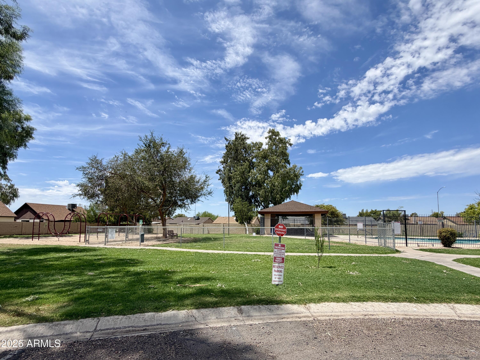
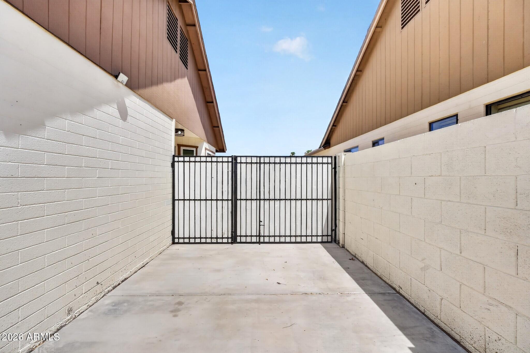
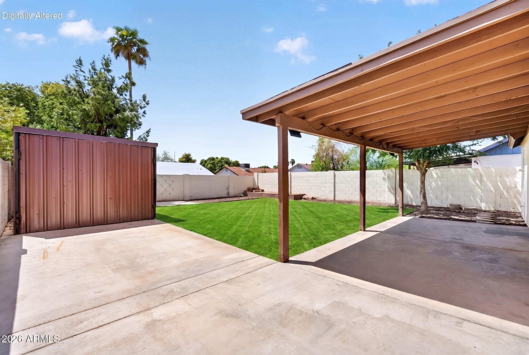
Outside, enjoy a covered patio, expansive backyard, rare RV gate, extended concrete slab, and an oversized storage shed providing plenty of room for storage, hobbies, or outdoor toys. The community also offers community pool access, a playground, dog park, greenbelt areas, and walking paths for added neighborhood enjoyment. Complete with a 2-car garage and conveniently located near shopping, dining, recreation, and freeway access, this move-in-ready home offers an ideal combination of thoughtful updates, extra space, functionality, energy efficiency, and community amenities.

Energy-efficient solar panels provide an added benefit, with the existing solar financing to be assumed by the buyer. All appliances convey with the home, including the refrigerator, washer, and dryer.
Overview

Open House
8/29/2026 10:00AM - 1:00PM MST
Property Status
For Sale
Lot Size
5,722 Sq.Ft.
MLS ID
7071857
Property Type
Residential
Year Built
1987

Features & Amenities

Neighborhood
Mesa
Architecture Styles
Ranch
Stories
1
Garage Spaces
2.0
Water Source
City Water
Roof
Composition
Lot Features
North/South Exposure, Sprinklers In Rear, Sprinklers In Front, Desert Front
Parking
RV Gate, Garage Door Opener, Direct Access
Heat Type
Electric
Air Conditioning
Central Air, Ceiling Fan(s), Programmable Thmstat
Laundry Room
In Garage, Wshr/Dry Hook Up Only
Appliances
Dryer, Washer, Refrigerator, Dishwasher, Disposal, Electric Oven
Other Interior Features
Non-laminate Counter, High Speed Internet, Eat-in Kitchen, Breakfast Bar, Vaulted Ceiling(s), Full Bth Master Bdrm
Sewer
Public Sewer
Other Exterior Features
Private Street(s), Private Yard
Elementary School
Salk Elementary School
Middle School
Fremont Junior High School
High School
Red Mountain High School
School District
Mesa Unified District
Sales Price
$360,000
Real Estate Tax
$931/yr
HOA
$105/mo

Downloads

1111 N 64TH Street 10

Schedule a Tour

I would love to help you see this beautiful home! As a full-service brokerage, I can help you tour. Please submit an offer, and answer questions about the buying process.
Thank you

for your interest in 1111 N 64TH Street 10, Mesa, AZ 85205

1111 N 64TH Street 10
Navigate
Mesa

Explore Mesa

read more

Mortgage Calculator

Estimate your monthly mortgage payment, including the principal and interest, property taxes, and HOA. Adjust the values to generate a more accurate rate.
$0,000 Your Payment 20 15 65
$0,000 Your Payment

I'm Interested In

1111 N 64TH Street 10

or
  • CallAlex Brescia

    License #SA683198000

    (480) 213-8183
  • Browse My

    Featured Listings

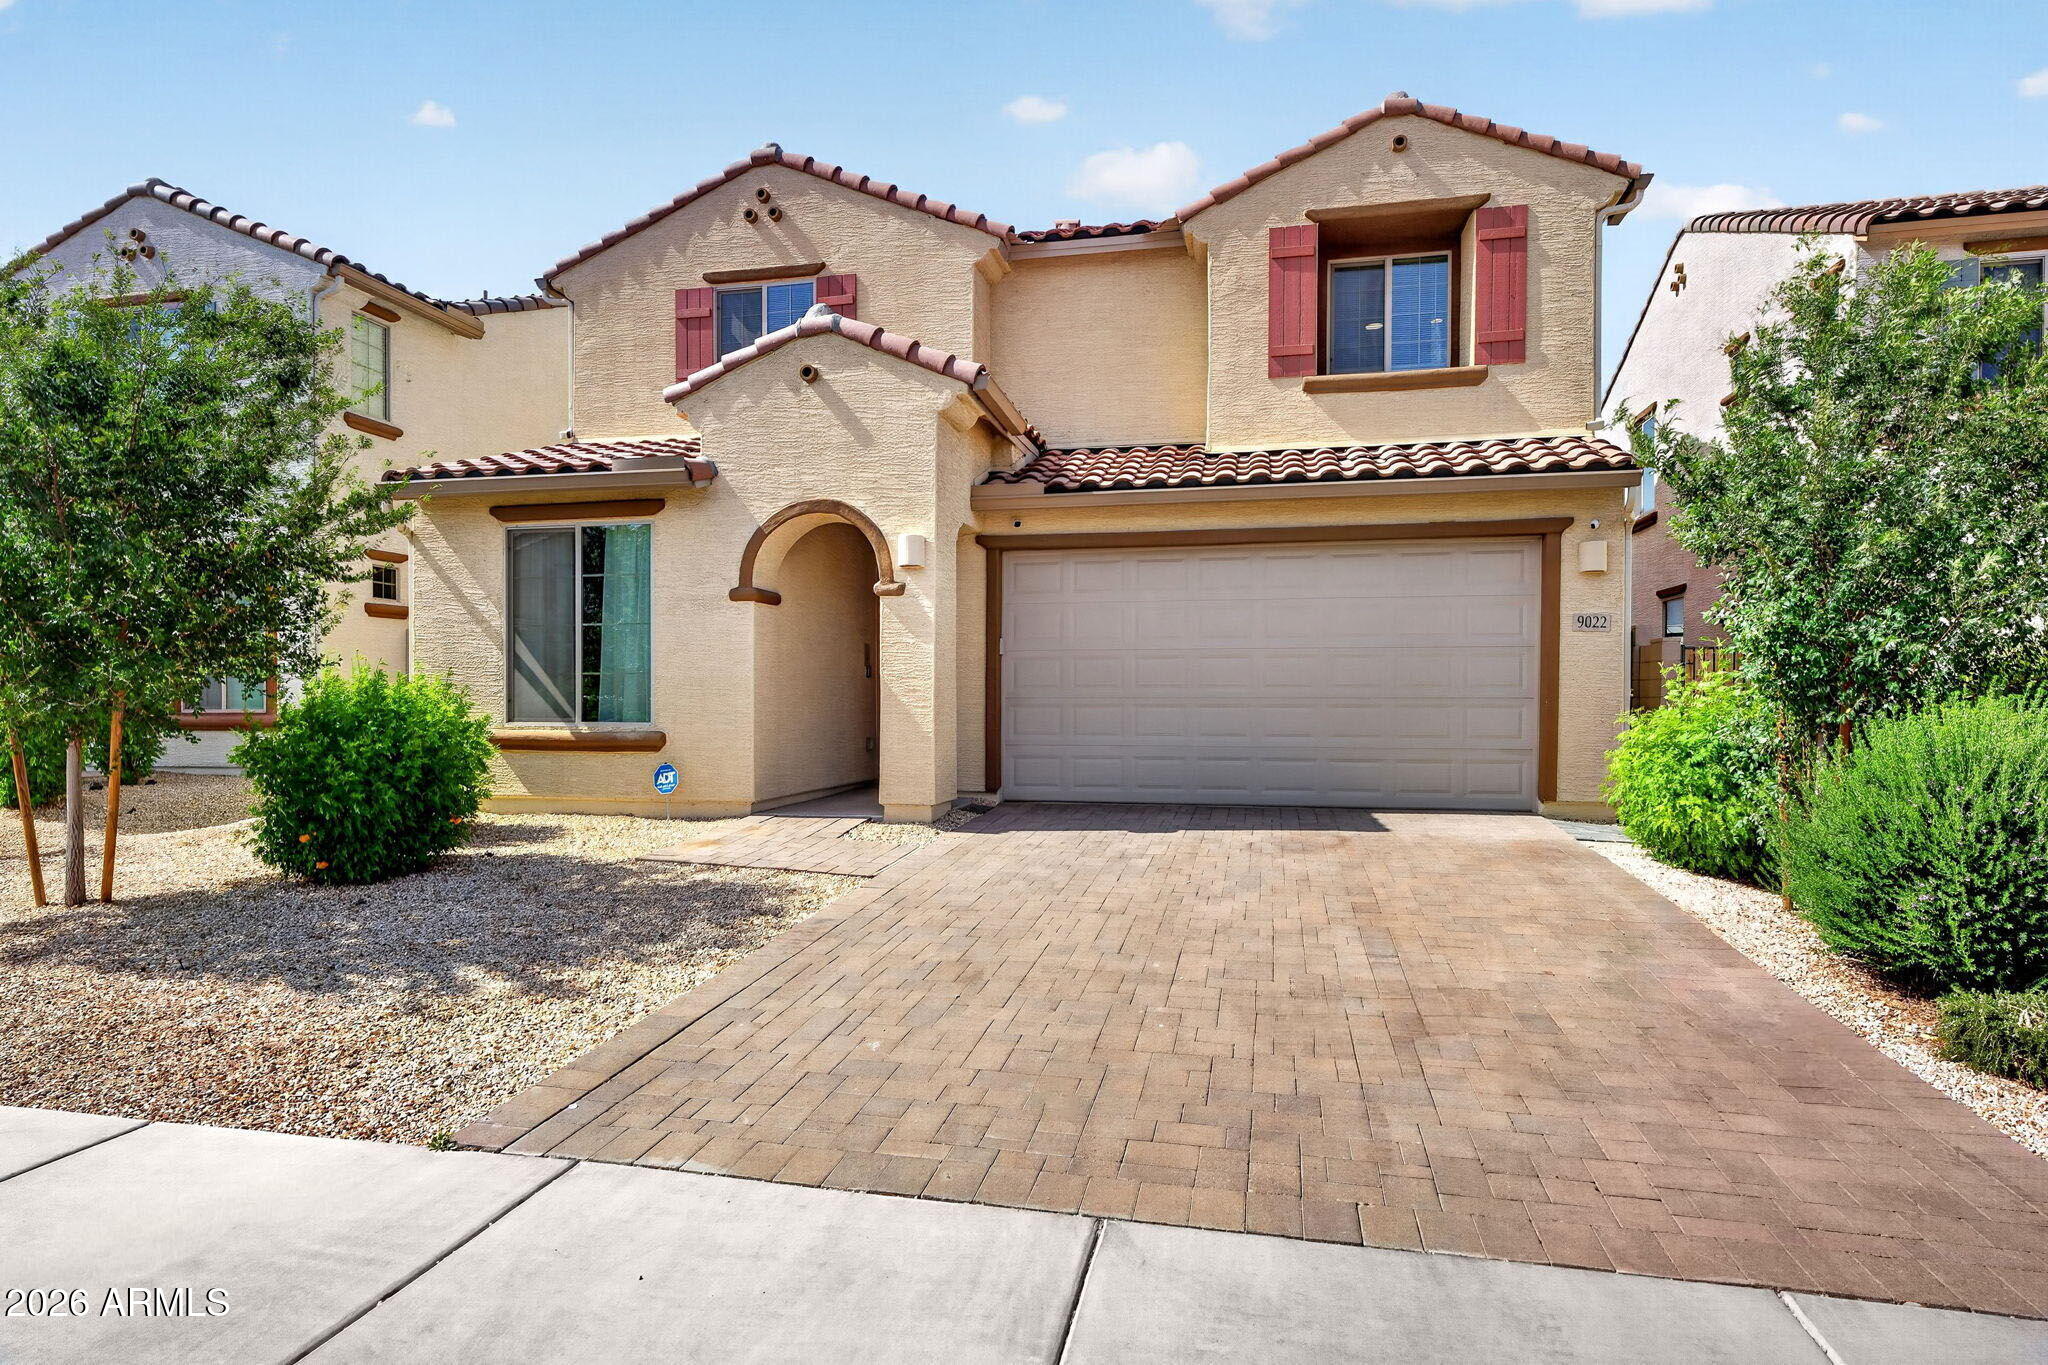
    • 9022 W LUKE Avenue For Sale

      $519,000

      9022 W LUKE Avenue, Glendale, AZ 85305

      Courtesy of Real Broker

      • 4 Beds
      • 3 Baths
      • 2,391 Sq.Ft.
    • 1111 N 64TH Street 10 For Sale

      $360,000

      1111 N 64TH Street 10, Mesa, AZ 85205

      Courtesy of Real Broker

      • 3 Beds
      • 2 Baths
      • 1,050 Sq.Ft.
    • 423 N 73rd Place For Lease

      $3,900/mo

      423 N 73rd Place, Scottsdale, AZ 85257

      Courtesy of Real Broker

      • 3 Beds
      • 2 Baths
      • 1,570 Sq.Ft.
    • 1225 N 36th Street 1031 For Lease

      $2,200/mo

      1225 N 36th Street 1031, Phoenix, AZ 85008

      Courtesy of Real Broker

      • 2 Beds
      • 2 Baths
      • 1,385 Sq.Ft.
    View All Properties

    Follow Us On Instagram